
4806 Bucks Bluff Dr. | North Myrtle Beach | $739,000
SHOW DETAILS
4806 Bucks Bluff Dr.
North Myrtle Beach, SC 29582
$739,000
4
BEDS
2.5
BATHS
2,998
SQ. FT.
4806 Bucks Bluff Dr.North Myrtle Beach, SC 29582
For SALE
Single Family
ACTIVE
$739,000
EST. 1,860.24/MO CALCULATE
4
BEDS
2.5
BATHS
2,998
SQ. FT.
Property Description
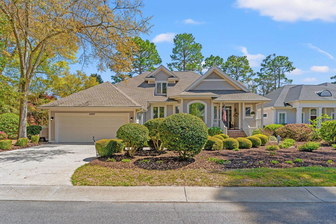
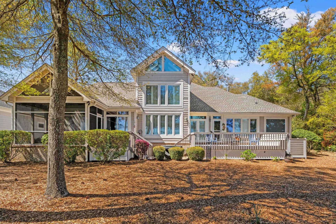
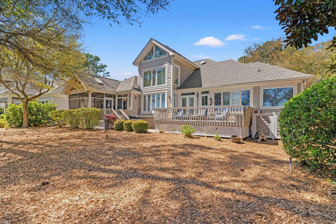
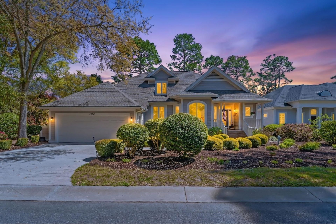
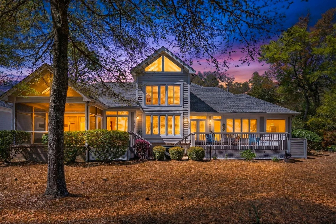
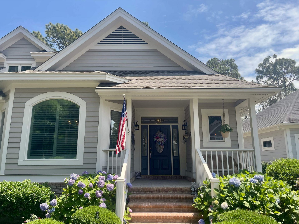
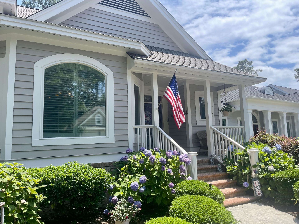
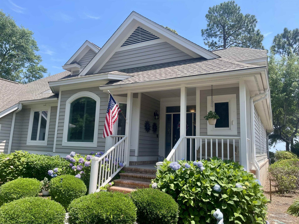
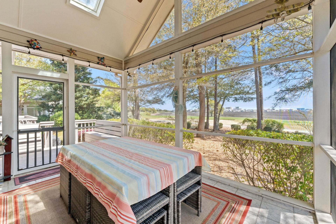
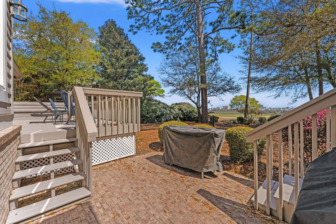
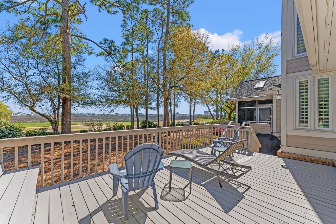
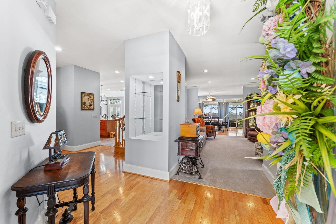
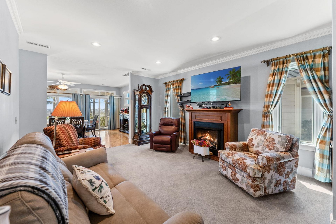
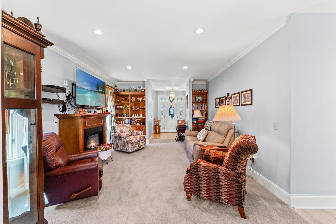
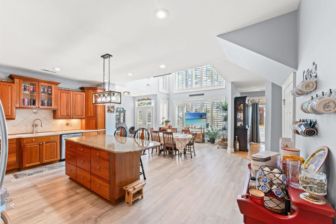
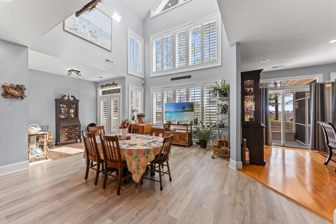
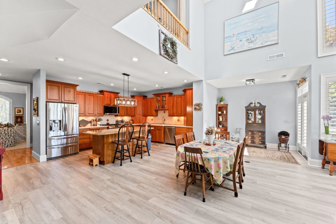
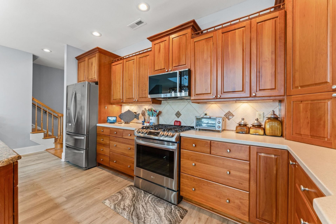
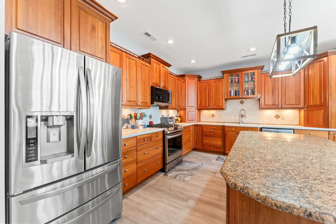
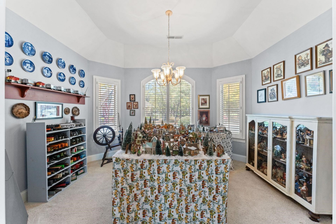
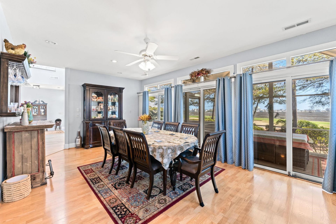
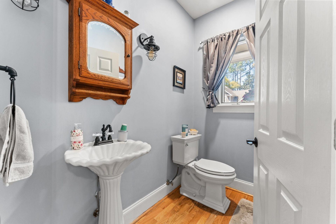
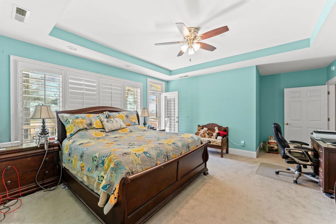
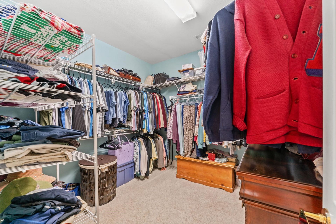
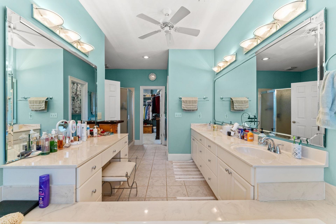
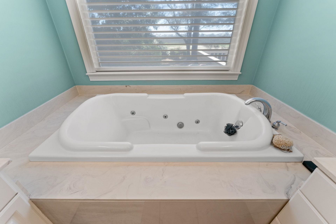
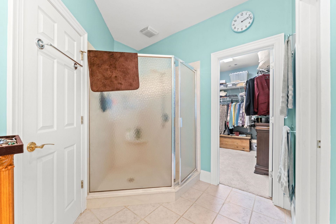
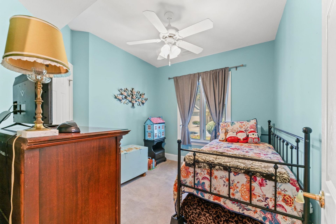
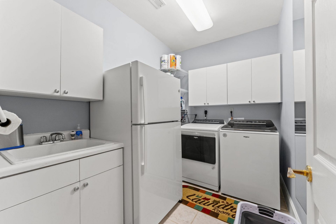
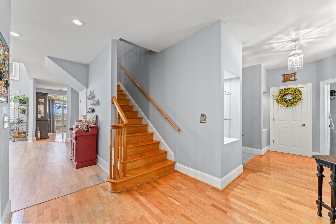
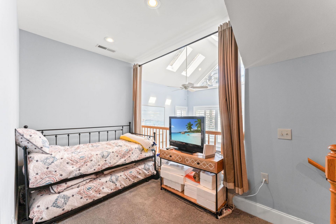
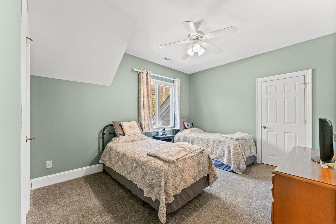
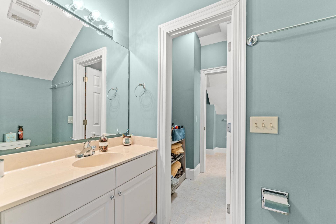
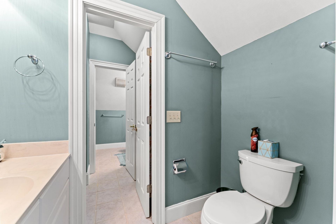
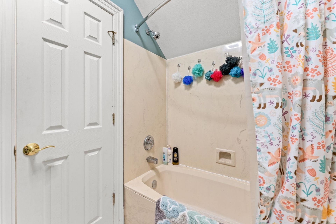
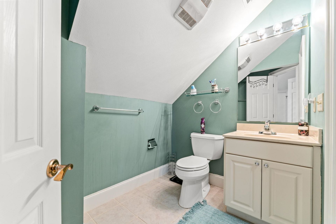
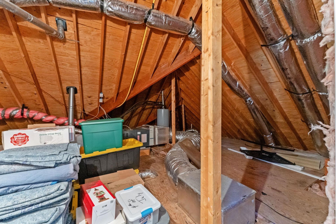
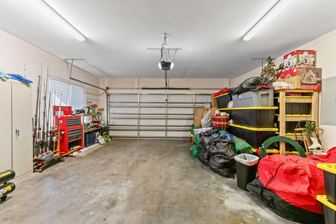
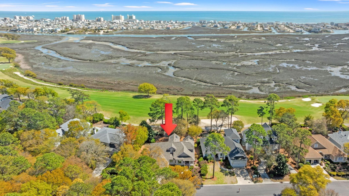
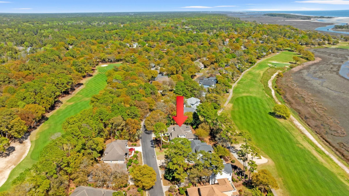
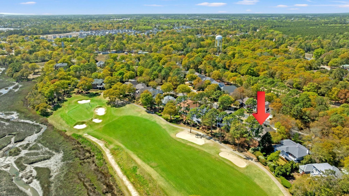
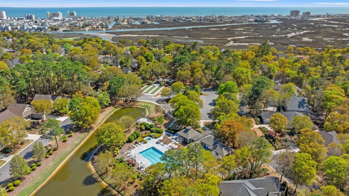
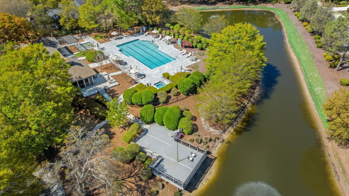
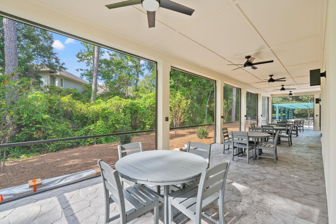
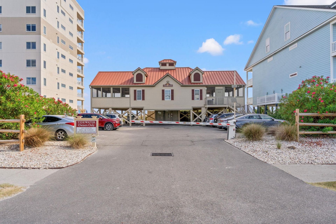
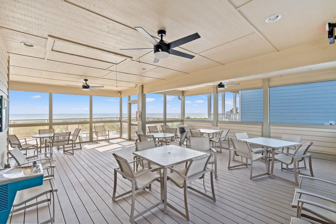
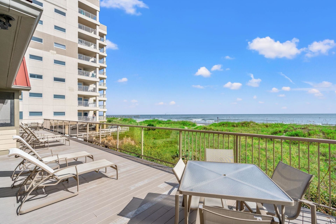
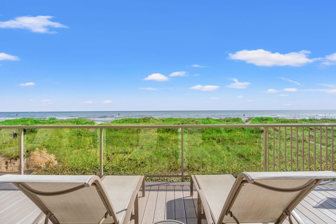
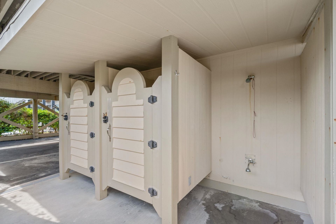
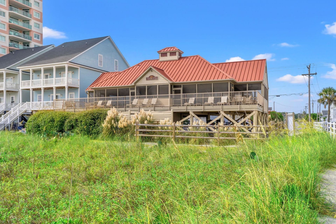
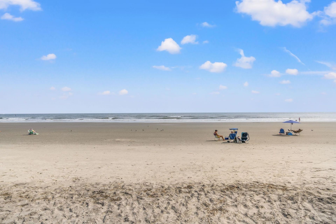
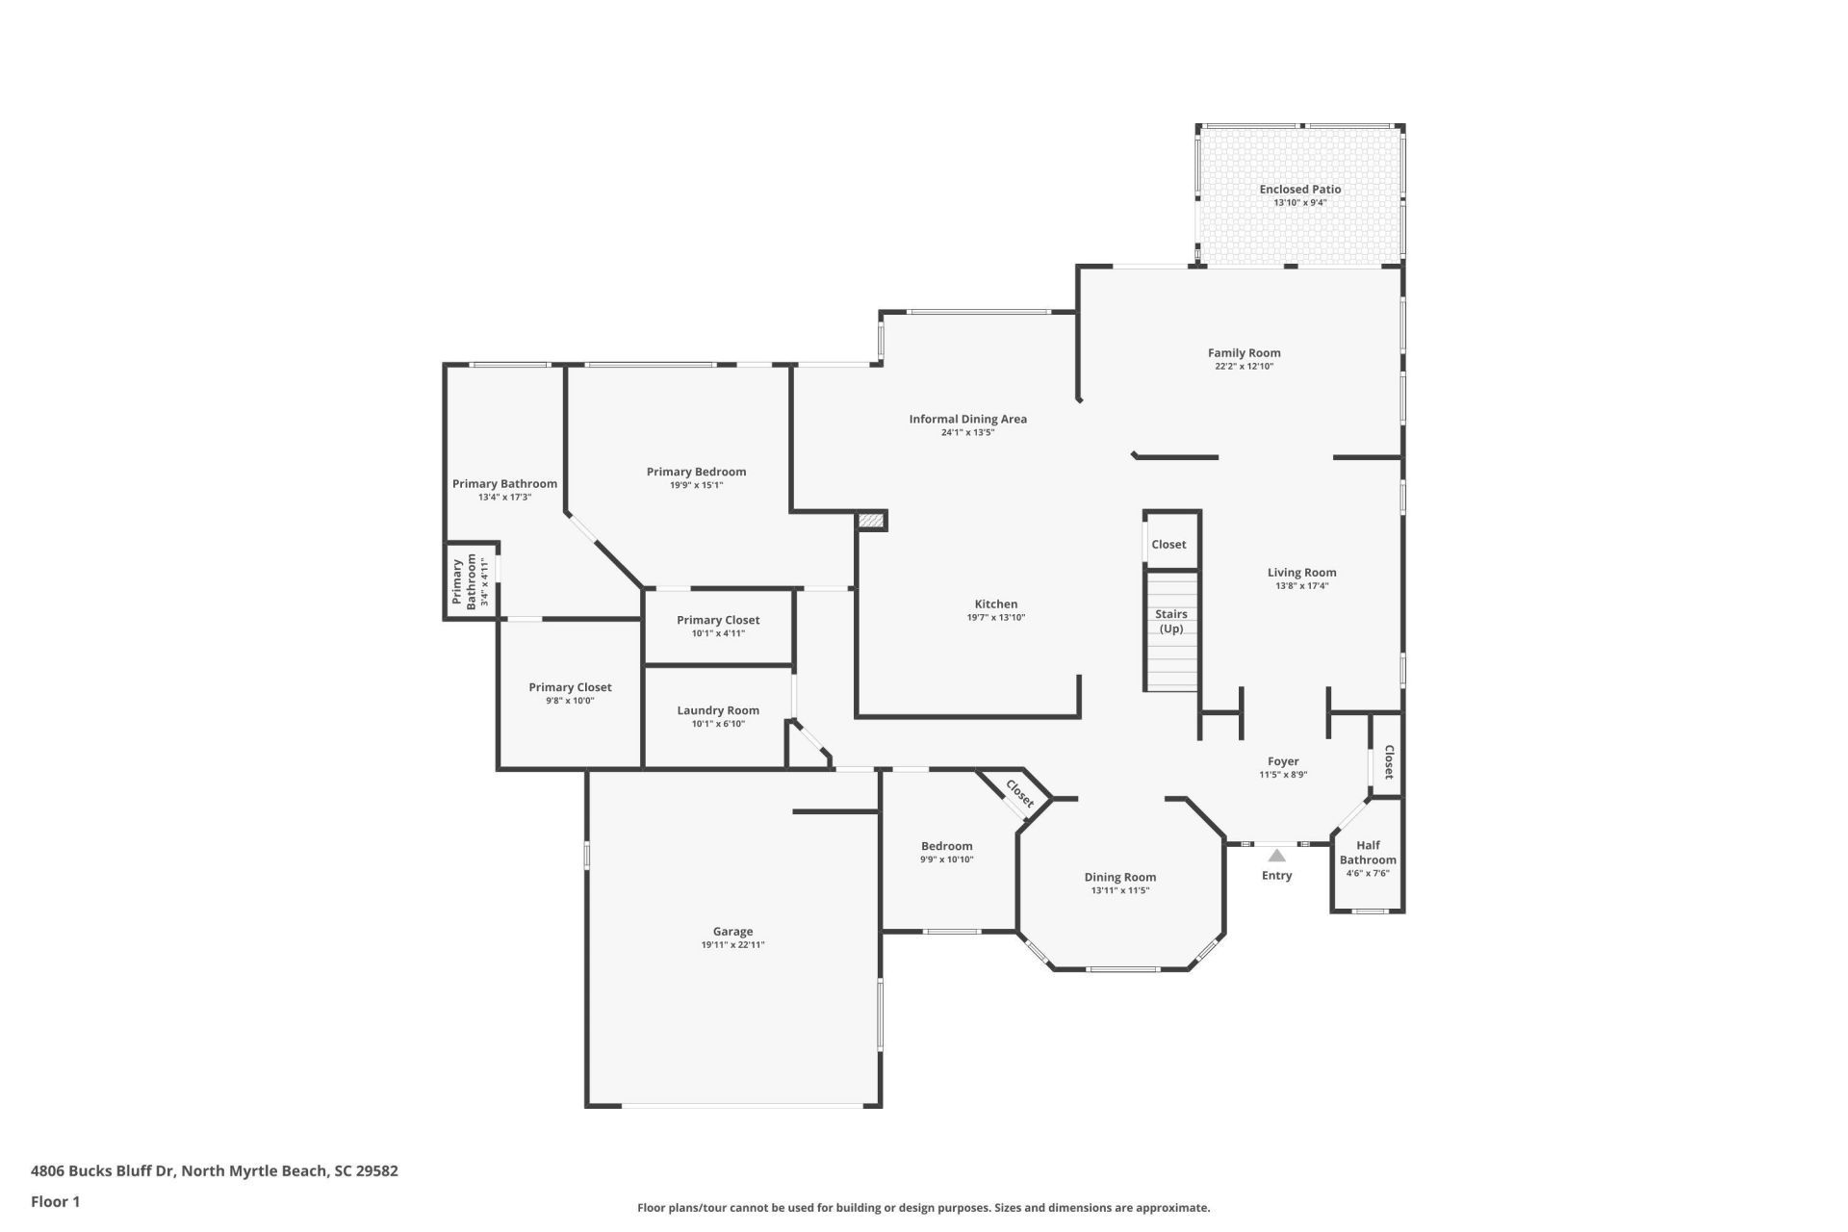
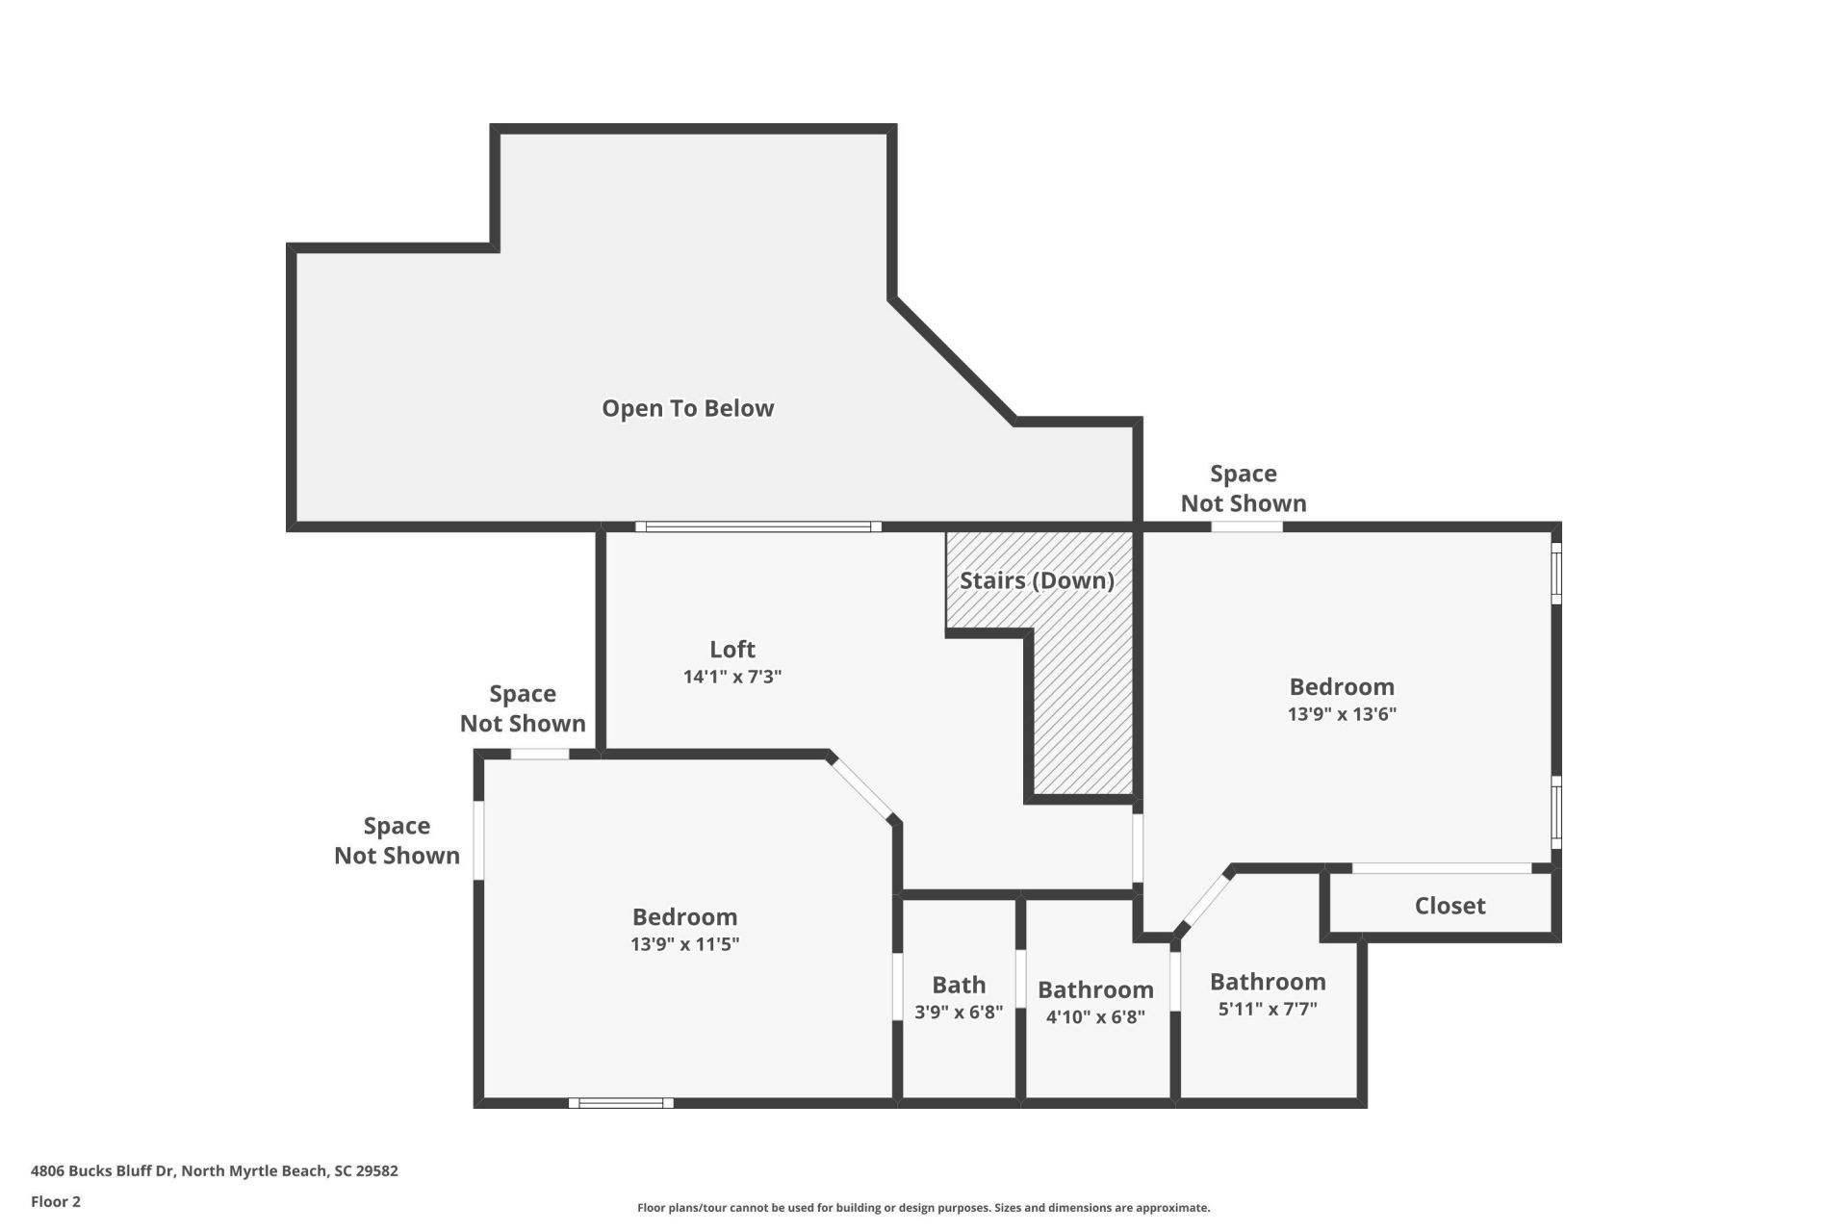
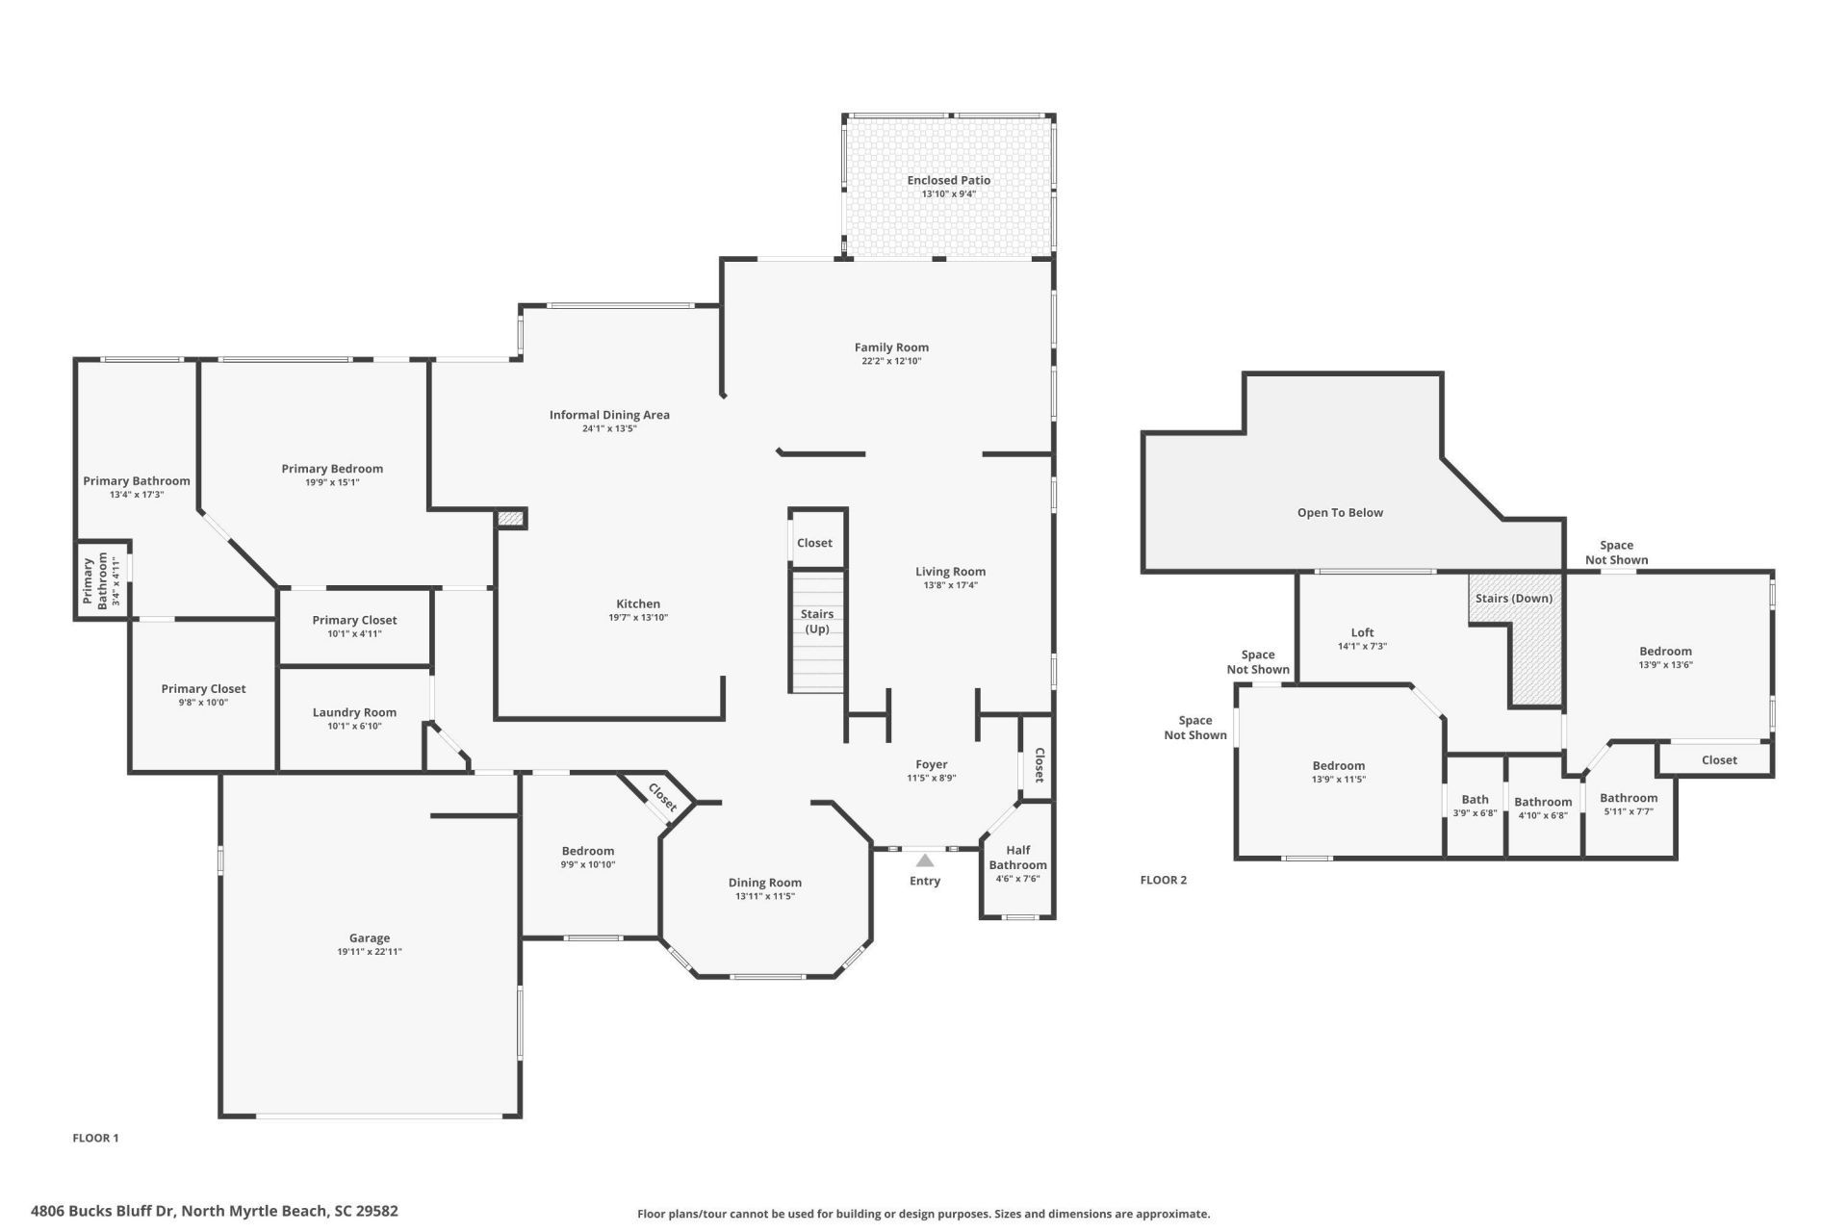
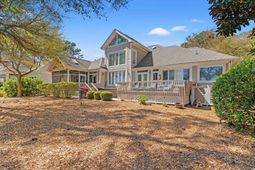
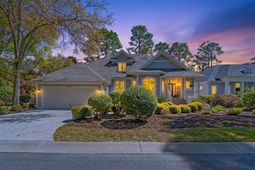
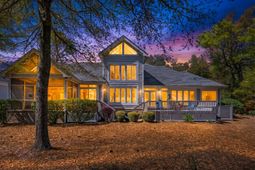
Discover coastal living at its finest in the highly sought-after Tidewater Plantation community of North Myrtle Beach. This beautiful 4-bedroom, 2.5-bath single-family home offers 2,998 heated square feet of thoughtfully designed living space, perfectly positioned along the marshfront with picturesque views of the Tidewater Golf Course and House Creek. Enjoy the beauty of the Lowcountry, the serenity of the marsh, and the convenience of being just minutes from the area's renowned beaches, restaurants, and shopping. From the moment you arrive, you'll appreciate the home's inviting front porch, classic cedar siding, vibrant landscaping with rose bushes, hydrangeas and charming coastal character. Recent exterior improvements include a new roof in 2021, recently installed new windows, new soffit vents and fresh trim and whole home exterior paint. Additional features include a leaf-guard gutter system, a buried propane tank, a 3-zone HVAC and an 8-zone irrigation system. The shaded backyard enjoys refreshing breezes from the ocean and marsh, while a screened-in porch and two sunny rear decks provide ideal spaces for relaxing, grilling, and entertaining. Inside, a bright and open floor plan welcomes you with soaring 24-foot ceilings in the kitchen and family room, a breakfast nook, elegant crown molding, and abundant natural light from multiple skylights and windows. Custom plantation shutters frame breathtaking marsh and golf course views in the open and airy kitchen and living area. The den features a cozy propane fireplace, creating the perfect space as a library to read and relax. The well-appointed kitchen offers cherry cabinetry, LG stainless steel appliances, a new gas propane stove, new microwave, and a large granite island that combines style and functionality. A formal dining room with beautiful elevated ceilings provides an elegant setting for special occasions. The spacious first floor primary suite is a true retreat, featuring a tray ceiling, two large walk-in closets, a jetted soft-side garden tub and direct access to the deck. Additional highlights include a sizable laundry room with built-in cabinetry and a utility sink, a convenient powder room, and a generously sized upstairs Jack-and-Jill-style bathroom, perfect for guest convenience. A versatile loft with elevated views offers the perfect space for a home office, reading nook, or additional living area. Two large walk-in storage areas provide exceptional convenience. A generous two-car garage and ADT alarm system complete the home's remarkable list of features. Life in Tidewater Plantation offers an extraordinary array of amenities, including gated access, community pools, tennis courts, a fitness center, and an on-site restaurant just steps away. The amenity center also offers opportunities to connect with neighbors through card games, crafts and other activities. Residents enjoy access to an exclusive private beach cabana with convenient parking which is included in the HOA. Gol
Property Details
- MLS ID2608760
- Property TypeResidential - Single Family
- AppliancesDishwasher, Disposal, Microwave, Range, Refrigerator, Dryer, Washer
- Association AmenitiesBeach Rights, Clubhouse, Gated, Private Membership, Pet Restrictions, Security
- Community FeaturesBeach, Clubhouse, Gated, Private Beach, Recreation Area, Long Term Rental Allowed, Pool
- CoolingCentral Air
- Days on Site212
- ExteriorWood Frame
- Exterior FeaturesDeck, Irrigation Sprinklers, Porch, Patio, Storage
- FlooringCarpet, Luxury Vinyl, Luxury VinylPlank, Tile, Wood
- Garage2 car attached
- HeatingElectric, Propane
- HOAYes
- HOA Fee231/ Monthly
- Interior FeaturesCeiling Fan(s), Dual Sinks, Fireplace, Jetted Tub, Main Level Primary, Split Bedrooms, Skylights, Separate Shower, Vanity, Walk-In Closet(s), Window Treatments, Bedroom on Main Level, Breakfast Area, Entrance Foyer, Kitchen Island, Loft, Stainless Steel Appliances
- Lot DescriptionCity Lot, On Golf Course, Rectangular, Rectangular Lot, Stream/Creek
- Lot Size0.25 Acres
- Parcel#35105040019
- ParkingAttached, Garage, Two Car Garage, Garage Door Opener
- Parking NotesAttached, Garage, Two Car Garage, Garage Door Opener
- Patio/PorchRear Porch, Deck, Front Porch, Patio, Porch, Screened
- Pets AllowedOwner Only, Yes
- PoolCommunity, Outdoor Pool
- SecurityGated Community, Smoke Detector(s), Security Service
- Stories2.0
- Swimming PoolYes
- UtilitiesCable Available, Electricity Available, Other, Phone Available, Sewer Available, Underground Utilities, Water Available
- ViewGolf Course, Marsh View
- WaterPublic
- Water FeaturesCreek
- WindowSkylight(s), Window Treatments
- Year Built1999
- acres0.25
Amenities
- Ceiling Fan(s)
- Dual Sinks
- Fireplace
- Jetted Tub
- Main Level Primary
- Split Bedrooms
- Skylights
- Separate Shower
- Vanity
- Walk-In Closet(s)
- Window Treatments
- Bedroom on Main Level
- Breakfast Area
- Entrance Foyer
- Kitchen Island
- Loft
- Stainless Steel Appliances
- Deck
- Irrigation Sprinklers
- Porch
- Patio
- Storage
Listed By / Shown By

Web address QR Codes
4806 Bucks Bluff Dr.
Debra Fortin
©OneHomeValue
Ask A Question 4806 Bucks Bluff Dr., North Myrtle Beach, SC 29582


Privacy Policy / DMCA Notice / ADA Accessibility


This site is hosted, designed and copyright
© 1994 - 2026 by
Delta Media Group, Inc. -- Patent Pending --